Wondering about the kitchen remodel cost in NJ? The most accurate answer is that there is no single price for every project. A kitchen refresh with new finishes can cost far less than a complete renovation involving new cabinets, updated plumbing, electrical work, flooring, and a changed layout. In South Jersey, your final investment will depend on the size and condition of the kitchen, the materials selected, the complexity of the work, and the contractor coordinating the project.
Before requesting estimates, it helps to understand what goes into a kitchen renovation cost. This guide explains the major factors that affect kitchen remodeling prices, how to plan a realistic project, common mistakes to avoid, and when professional help from a qualified residential remodeling contractor is appropriate.
What Is the Average Kitchen Remodel Cost in NJ?
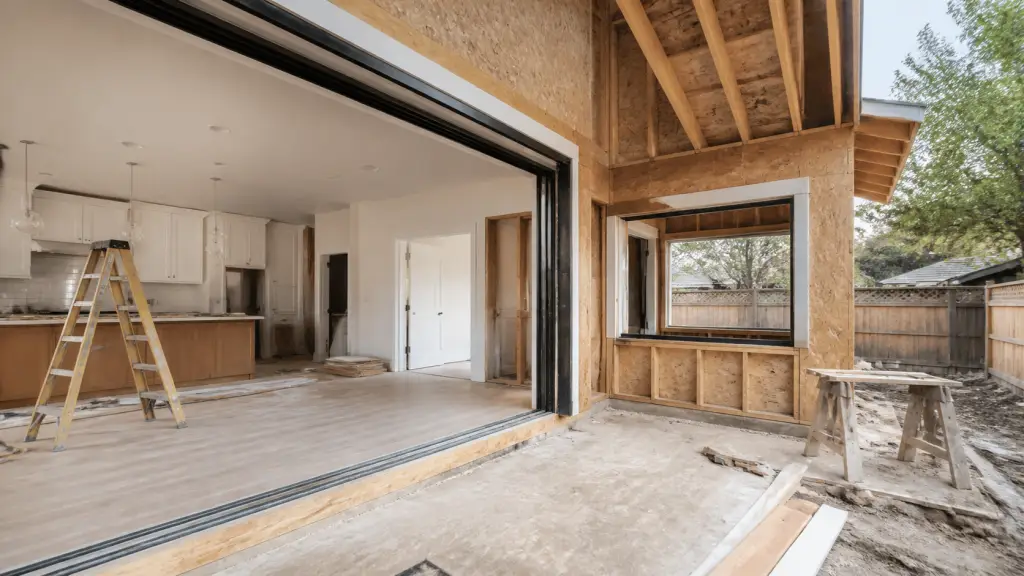
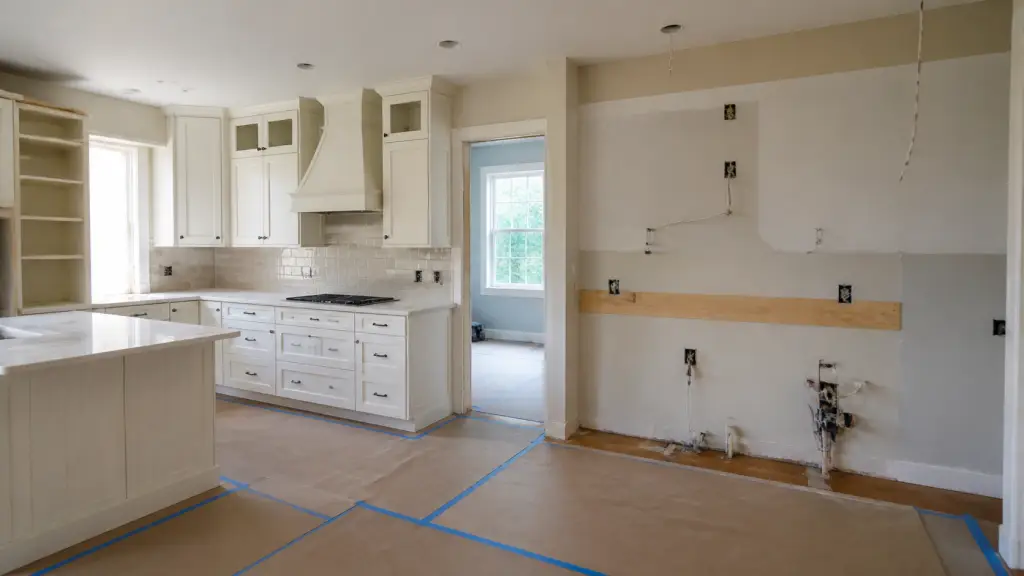
Kitchen remodel cost in NJ varies widely because the term “remodel” can describe several different levels of work. A basic update may involve painting, replacing cabinet hardware, installing a new backsplash, changing light fixtures, or upgrading flooring. A more involved renovation may include new cabinets and countertops. A full kitchen remodel can also involve removing walls, relocating appliances, replacing wiring and plumbing, correcting moisture or structural issues, and coordinating inspections.
Instead of relying on one statewide average, homeowners should divide the project into three broad categories:
- Cosmetic updates: Painting, hardware, lighting, backsplash, and other surface improvements.
- Partial renovation: New cabinets, countertops, flooring, or appliances while keeping much of the existing layout.
- Full renovation: Demolition, layout changes, new cabinetry, mechanical updates, finish work, and project coordination.
Each category has a different labor and material profile. A contractor can provide a more useful estimate after reviewing the existing kitchen, discussing your goals, and identifying work that may be hidden behind walls, floors, or cabinets.
Key Factors That Affect Kitchen Renovation Cost
1. Kitchen size and existing condition
A larger kitchen generally requires more materials, labor, cabinetry, flooring, and finish work. However, size is not the only consideration. An older kitchen may have uneven floors, deteriorated subflooring, outdated wiring, aging plumbing, water damage, or walls that are not suitable for the planned cabinets. Correcting these conditions can affect both the schedule and the final kitchen remodeling prices.
2. Cabinets and storage design
Cabinetry is often one of the most influential parts of a kitchen renovation cost. Pricing depends on the cabinet material, construction, finish, layout, storage accessories, trim, fillers, panels, and installation requirements. Special features such as tall pantry cabinets, deep drawers, corner storage, pull-out shelves, or custom dimensions may improve the kitchen but add labor and material costs.
Cabinet layout also affects other parts of the project. Changing cabinet locations can require adjustments to countertops, flooring, lighting, plumbing, and appliances. Keeping the existing footprint may help control costs, while a new layout may provide better function but require more coordination.
3. Countertops, backsplash, and finish materials
Countertop cost depends on the selected material, thickness, edge profile, number of seams, sink cutouts, and installation conditions. A backsplash involves more than the tile itself; preparation, layout, cuts, grout, transitions, and outlets all influence the work involved.
Flooring, paint, trim, doors, hardware, and lighting should also be included in the initial plan. Choosing materials one at a time without coordinating colors, dimensions, and lead times can create delays or require changes later.
4. Appliances and utility locations
Appliances can affect the remodel budget and the construction plan. A new refrigerator, range, dishwasher, hood, or microwave may have different dimensions or utility requirements than the existing equipment. Moving a sink, gas range, dishwasher, or refrigerator can require plumbing, electrical, ventilation, or gas-related work.
Even when the appliances are supplied by the homeowner, the installation conditions should be discussed with the contractor. Clearances, connection points, cabinet openings, delivery timing, and manufacturer requirements all need to be considered.
5. Electrical, plumbing, ventilation, and lighting
A kitchen remodel may expose the need for updates to electrical circuits, outlets, switches, lighting, plumbing, or ventilation. Older homes can present additional challenges, particularly when existing systems do not support the new design or when access is limited.
Layered lighting is often part of a modern kitchen plan. General lighting, task lighting, under-cabinet lighting, and decorative fixtures may require new wiring or carefully planned locations. These details are easier and more efficient to address before cabinets, backsplash, and finished surfaces are installed.
6. Permits, inspections, and local requirements
Permit and inspection requirements vary by municipality and by project conditions. Work involving structural changes, electrical systems, plumbing, mechanical equipment, or other regulated improvements may require approval from the appropriate local authority. Homeowners in South Jersey should verify the requirements for their specific property and scope of work before construction begins.
Permit-related responsibilities should also be clarified in the written proposal. Ask who will prepare applications, coordinate inspections, and address any corrections if they are required. The exact process can differ between municipalities, so assumptions should be avoided.
How to Build a Realistic Kitchen Remodeling Budget
Start by separating must-have improvements from optional upgrades. A functional layout, safe electrical work, durable cabinets, and adequate ventilation may be more important than premium decorative features. Once the essentials are defined, you can decide where to invest and where to use simpler materials.
Request a detailed proposal rather than a single total. The estimate should identify demolition, preparation, installation, finish work, material allowances, disposal, and any excluded items. It should also explain whether appliances, design services, permit costs, or repairs to concealed conditions are included.
Set aside room in the budget for unexpected conditions. Remodeling can reveal issues that were not visible during the initial walkthrough, such as damaged subflooring, outdated wiring, leaking plumbing, or uneven walls. A contingency is not a guarantee that costs will increase; it is a practical way to prepare for conditions that cannot be confirmed until surfaces are opened.
Questions to ask a kitchen contractor in NJ
- What work is included in the written proposal?
- Which materials and fixtures are included, and which will I purchase separately?
- How will layout changes affect plumbing, electrical, and ventilation?
- Who coordinates subcontractors and inspections?
- How will changes to the original scope be documented?
- What conditions could affect the schedule or final price?
Comparing estimates only by the lowest total can be misleading. A lower quote may exclude preparation, finish work, disposal, permits, or important coordination. Compare the scope, materials, assumptions, and communication process along with the price.
Common Kitchen Remodeling Mistakes to Avoid
Changing the plan after construction begins
Late changes can affect cabinet orders, appliance openings, electrical locations, plumbing, and finish materials. Spend time confirming the layout and selections before demolition whenever possible.
Ignoring workflow and storage
A beautiful kitchen can still be frustrating if the refrigerator, sink, cooktop, work surfaces, and storage are poorly arranged. Consider how your household cooks, cleans, unloads groceries, and uses small appliances. Storage needs should be measured rather than estimated.
Choosing materials without checking dimensions
Cabinet and appliance dimensions must work together. A refrigerator may need additional clearance, a range hood may require a specific installation approach, and countertop overhangs may affect walkways or seating. Confirm measurements before ordering.
Overlooking temporary kitchen needs
Depending on the scope, the kitchen may be unavailable for an extended period. Plan where you will prepare meals, wash dishes, store food, and access essential appliances. Good planning can make the renovation less disruptive.
Failing to document the scope
A verbal understanding is not enough for a complex remodeling project. The proposal should clearly describe the work, materials, allowances, exclusions, payment schedule, and process for approving changes.
When Should You Hire a Professional?
Professional help is especially valuable when a project includes layout changes, demolition, electrical or plumbing work, structural modifications, custom cabinetry, multiple trades, or permit coordination. A qualified kitchen contractor NJ homeowners choose should be able to evaluate the existing conditions, organize the work, and explain where the budget is being allocated.
Hiring a general contractor can also reduce the burden of coordinating separate trades. Kitchen remodeling involves a sequence: planning, demolition, rough mechanical work, inspections when applicable, wall and floor preparation, cabinetry, countertops, fixtures, backsplash, painting, and final adjustments. Poor coordination can lead to delays, rework, or damaged finishes.
For homeowners planning improvements in South Jersey, Do Right Save More LLC can discuss the project scope and the practical considerations involved in residential remodeling. Visit the Residential Services page to review the company’s remodeling service information and determine the next step for your home.
Frequently Asked Questions
Does keeping the same kitchen layout reduce remodeling cost?
It often can because existing plumbing, electrical, and appliance locations may require fewer changes. However, the condition of the existing systems and the selected materials still affect the final cost.
What is usually the most expensive part of a kitchen remodel?
Cabinetry, labor, countertops, utility changes, and appliances can each represent a significant portion of the budget. The most expensive element depends on the project’s design, materials, and existing conditions.
Are permits required for a kitchen renovation in New Jersey?
Requirements vary by municipality and project conditions. Work involving structural changes or regulated electrical, plumbing, mechanical, or other systems may require permits or inspections. Confirm the requirements with the appropriate local authority.
Can I live in my home during a kitchen remodel?
Many homeowners remain in their homes, but the level of disruption depends on the project scope, duration, dust control, water shutoffs, and access to temporary cooking and cleaning areas. Discuss these conditions before work starts.
How can I get a more accurate kitchen remodel estimate?
Prepare a list of goals, preferred materials, appliances, and layout changes. Then schedule an evaluation with a contractor who can inspect the space and provide a detailed written scope instead of relying on a general price range.
Conclusion: Planning Your Kitchen Remodel Cost in NJ
The kitchen remodel cost in NJ depends on much more than the room’s square footage. Cabinet choices, layout changes, appliance locations, utility updates, finish materials, labor, local requirements, and concealed conditions all influence the final investment. A clear scope and detailed proposal make it easier to compare kitchen remodeling prices and make informed decisions.
If you are planning a kitchen renovation in South Jersey, begin with your priorities, confirm the existing conditions, and work with a professional who can explain the construction process from start to finish. Careful planning can help you create a more functional kitchen while keeping the project aligned with your home, goals, and budget.