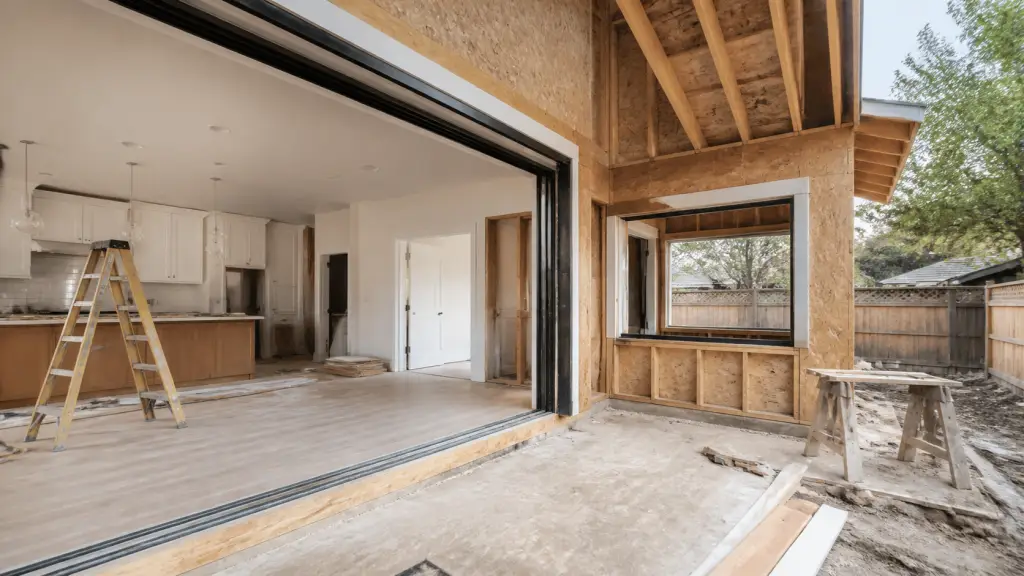
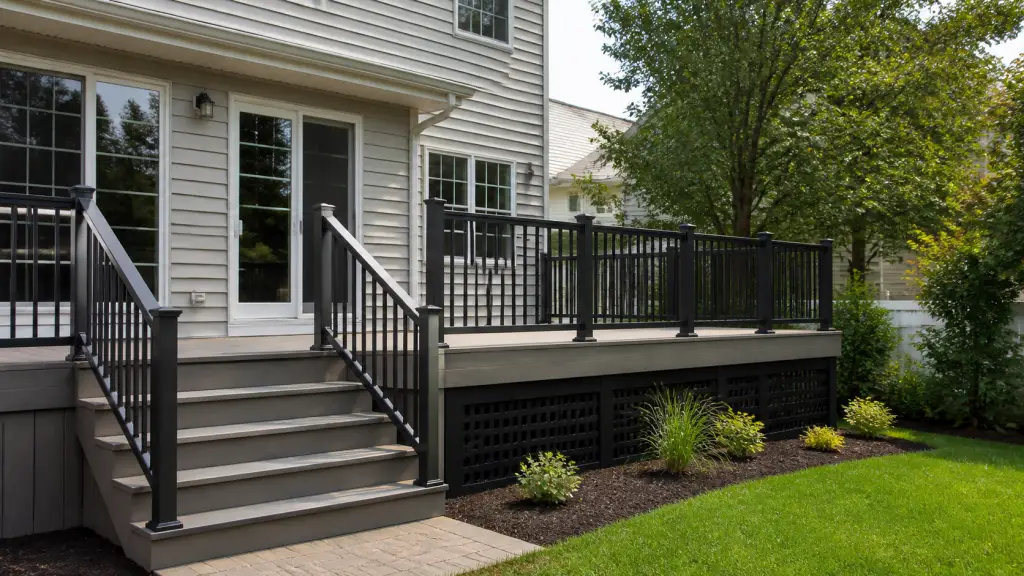
For homeowners and property managers, understanding deck replacement cost in NJ starts with recognizing that a deck is more than a surface made of boards. A complete replacement may involve demolition, disposal, footings, posts, beams, joists, stairs, railings, decking, drainage, and connections to the building. The scope can vary significantly from one Burlington County property to another.
A deck that looks worn may only need new decking and railings, while a deck with movement, rot, settlement, or improper connections may require replacement of much of the supporting structure. Before setting a budget, it is important to determine whether the project is a surface renovation, a partial rebuild, or a full deck replacement.
What Does Deck Replacement Typically Include?
A deck replacement project may include several separate construction activities. The final scope should be confirmed during an on-site evaluation rather than estimated from photographs alone.
Demolition and disposal
Existing decking, railings, stairs, framing, and sometimes footings must be removed. Disposal costs can depend on the amount and type of material, site access, and local waste-handling requirements. Heavier materials, such as older composite boards or masonry components, may require additional labor and handling.
Structural framing
The supporting frame can include ledgers, beams, joists, rim boards, posts, post bases, and hardware. If the frame has rot, corrosion, insect damage, settlement, or inadequate connections, replacing only the visible deck boards will not address the underlying problem.
Decking and surface materials
Decking options may include pressure-treated wood, cedar, other wood species, capped or uncapped composite products, and PVC-based materials. Each option has different purchase costs, installation requirements, maintenance needs, appearance, and expected service life. Product availability and color selection can also affect scheduling and the project budget.
Stairs and railings
Stairs are often a substantial part of the project, especially when a deck has multiple levels or connects to a sloped yard. Railings can also affect cost based on their length, material, layout, infill style, gates, and connection details. A replacement plan should account for stairs and guardrails rather than treating them as optional finishing items.
Key Factors That Affect Deck Replacement Cost NJ
Deck size and configuration
Square footage is an important starting point, but it is not the only measurement that matters. A simple rectangular deck is generally easier to frame and install than a multi-level deck with angled edges, curves, built-in seating, privacy walls, or separate stair runs. The number of corners, transitions, and structural supports can increase labor and material requirements.
Elevated decks may cost more to replace than low decks because they require taller posts, additional bracing, longer stairs, more careful material handling, and potentially more involved access or safety measures.
Material selection
Pressure-treated lumber is often considered for its familiar appearance and availability, but it requires ongoing maintenance such as cleaning, inspection, and periodic coating. Composite and PVC decking can offer different maintenance characteristics, but the material price and installation details vary by product.
When comparing materials, consider the full ownership experience. A lower initial material cost may involve more frequent maintenance, while a higher initial investment may be selected for reduced upkeep or a particular appearance. Ask for a written description of the proposed product, including manufacturer, series, color, fastening method, and any relevant installation requirements.
Condition of the existing structure
Hidden damage is one of the most important cost variables. Water intrusion near the house, deteriorated ledger boards, rusted fasteners, damaged joists, undersized or shifting footings, and post rot may not be visible until the deck is opened or demolished.
A contractor should identify which components are expected to remain and which will be replaced. If the initial proposal assumes that the existing frame can be reused, ask what inspection process will be used and how concealed damage will be handled if it is discovered.
Site access and demolition conditions
A backyard with wide equipment access and a nearby driveway may be easier to work on than a property with narrow side yards, fences, landscaping, retaining walls, or limited staging space. Difficult access can affect labor, material delivery, debris removal, and protection of the home and surrounding property.
Properties near wooded areas, wetlands, steep slopes, or drainage features may require additional planning. Burlington County includes a variety of suburban, rural, and developed settings, so site conditions can differ even between nearby communities.
Permits, inspections, and local requirements
Deck work may involve permits, inspections, zoning considerations, or other local requirements. These requirements can vary by municipality and by the size, height, location, and structural design of the deck. Homeowners should verify the process with the building or zoning office serving their property before work begins.
Ask the contractor to identify which approvals are expected to be part of the project and who is responsible for submitting documents and coordinating inspections. Do not assume that a replacement in the same footprint automatically follows the same process as a minor repair.
How to Build a More Accurate Deck Replacement Budget
Because field conditions vary, a useful estimate should separate the major components of the work. A written proposal may identify demolition, disposal, structural framing, decking, stairs, railings, footings, permits, site protection, and finish work as separate items.
Request an on-site assessment
An on-site review allows the contractor to evaluate the deck’s height, access, attachment to the home, visible framing, stairs, drainage, and surrounding conditions. It also creates an opportunity to discuss the intended use of the deck, such as entertaining, outdoor dining, accessibility, or access from a pool or garden area.
Compare equal scopes of work
When reviewing proposals, compare the same material grade, decking product, railing system, stair configuration, demolition scope, and cleanup expectations. One estimate may appear lower because it excludes structural repairs, permit coordination, disposal, or certain finish details.
Ask whether the estimate includes taxes, delivery, fasteners, flashing, post bases, stair lighting, drainage improvements, and restoration of disturbed landscaping. These items may not all be necessary, but they should be clearly addressed.
Plan for potential concealed conditions
It is reasonable to ask how unexpected conditions will be documented and priced. A responsible process may include photographs, a written change order, and approval before additional work proceeds. This helps prevent confusion if damage is found after the existing decking is removed.
Practical Construction Advice for Burlington County Deck Projects
- Do not judge structural safety by appearance alone. Fresh stain or replacement boards can improve appearance without correcting damaged framing.
- Pay attention to water management. Proper flashing and drainage details can help protect the house connection and reduce moisture-related deterioration.
- Choose materials based on use and maintenance preferences. A deck used frequently for dining may benefit from a surface that meets the owner’s cleaning and durability expectations.
- Coordinate the deck with the yard. Consider grading, downspouts, retaining walls, fencing, plantings, and access paths before finalizing the footprint.
- Confirm product lead times. Specialty colors, railing systems, and matching trim can affect the construction schedule.
- Keep records. Save product information, approved drawings, inspection documents, and maintenance recommendations for future repairs or resale.
For homeowners planning a broader exterior improvement project, reviewing available residential remodeling and construction services can help place a deck replacement within the context of related work, such as exterior repairs, additions, or property improvements.
Common Deck Replacement Mistakes
Replacing boards without evaluating the frame
This approach can leave damaged joists, beams, posts, or ledger connections beneath a new surface. A surface replacement may be appropriate when the frame is sound, but that decision should follow a careful inspection.
Choosing a material based only on the purchase price
Initial cost is only one consideration. Maintenance, fastening systems, color retention, heat exposure, cleaning requirements, and replacement of individual boards may all influence the long-term value of a product.
Ignoring stairs and railings during early planning
Stairs and railings can affect layout, labor, material quantities, and the finished appearance. Include them in the design and budget from the beginning.
Failing to investigate water at the house connection
Leaks, missing or damaged flashing, and poor drainage near the ledger can contribute to deterioration. The deck replacement plan should address how water will be directed away from vulnerable connections.
Accepting a vague proposal
A proposal that only states “replace deck” may not explain which structural components, materials, railings, stairs, permits, and cleanup services are included. Clear scope language protects both the property owner and the contractor.
When Professional Help Is Appropriate
Professional evaluation is especially appropriate when the deck is elevated, attached to the house, showing movement, located above occupied space, connected to stairs, or affected by visible rot or settlement. Professional help is also useful when the project involves layout changes, multiple levels, accessibility considerations, unusual site conditions, or coordination with other construction work.
A qualified contractor can help evaluate the existing structure, develop a practical scope, identify questions for the local building department, coordinate materials, and manage demolition and reconstruction. Property managers and commercial decision-makers should also consider occupant safety, scheduling, access control, liability, and communication with tenants or users.
Frequently Asked Questions
How much does deck replacement cost in NJ?
There is no single reliable price for every New Jersey deck replacement. Cost depends on size, height, design, materials, demolition, structural repairs, stairs, railings, access, permits, and site conditions. An on-site assessment and detailed proposal are the best way to establish a project-specific budget.
Can I replace only the deck boards?
Possibly, if the supporting frame, connections, posts, beams, and joists are in good condition. The existing structure should be inspected before deciding on a surface-only replacement.
Does replacing a deck require a permit in Burlington County?
Requirements are determined by the municipality and the project scope. Contact the building or zoning office serving the property and ask the contractor how permit and inspection responsibilities will be handled.
Which deck material is best?
The best material depends on budget, appearance, maintenance preferences, expected use, site exposure, and product availability. Compare pressure-treated wood, composite, PVC, and other options based on both initial installation and ongoing ownership needs.
What should a deck replacement estimate include?
A detailed estimate should describe demolition, disposal, structural work, decking, stairs, railings, hardware, flashing, site protection, permits or inspections, cleanup, and any exclusions or allowances. It should also explain how concealed conditions will be handled.
Conclusion
Deck replacement cost in NJ is shaped by the complete scope of construction, not simply the deck’s square footage. Material selection, structural condition, access, stairs, railings, permits, drainage, and site-specific complications all influence the final budget.
For a Burlington County property, the most dependable planning process is to inspect the existing deck, define the desired layout and materials, confirm local requirements, and compare detailed proposals with matching scopes. Addressing structural and water-management issues during replacement can help create a safer, more durable outdoor space and reduce the likelihood of having to reopen the project later.